
Client: Vilhelm Lauritzen Arkitekter
Location: Copenhagen
Category: Office
Product: Supersonic Wall Panel
Services: Customisation, Spatial Design
Photographer: Rasmus Kongsgaard
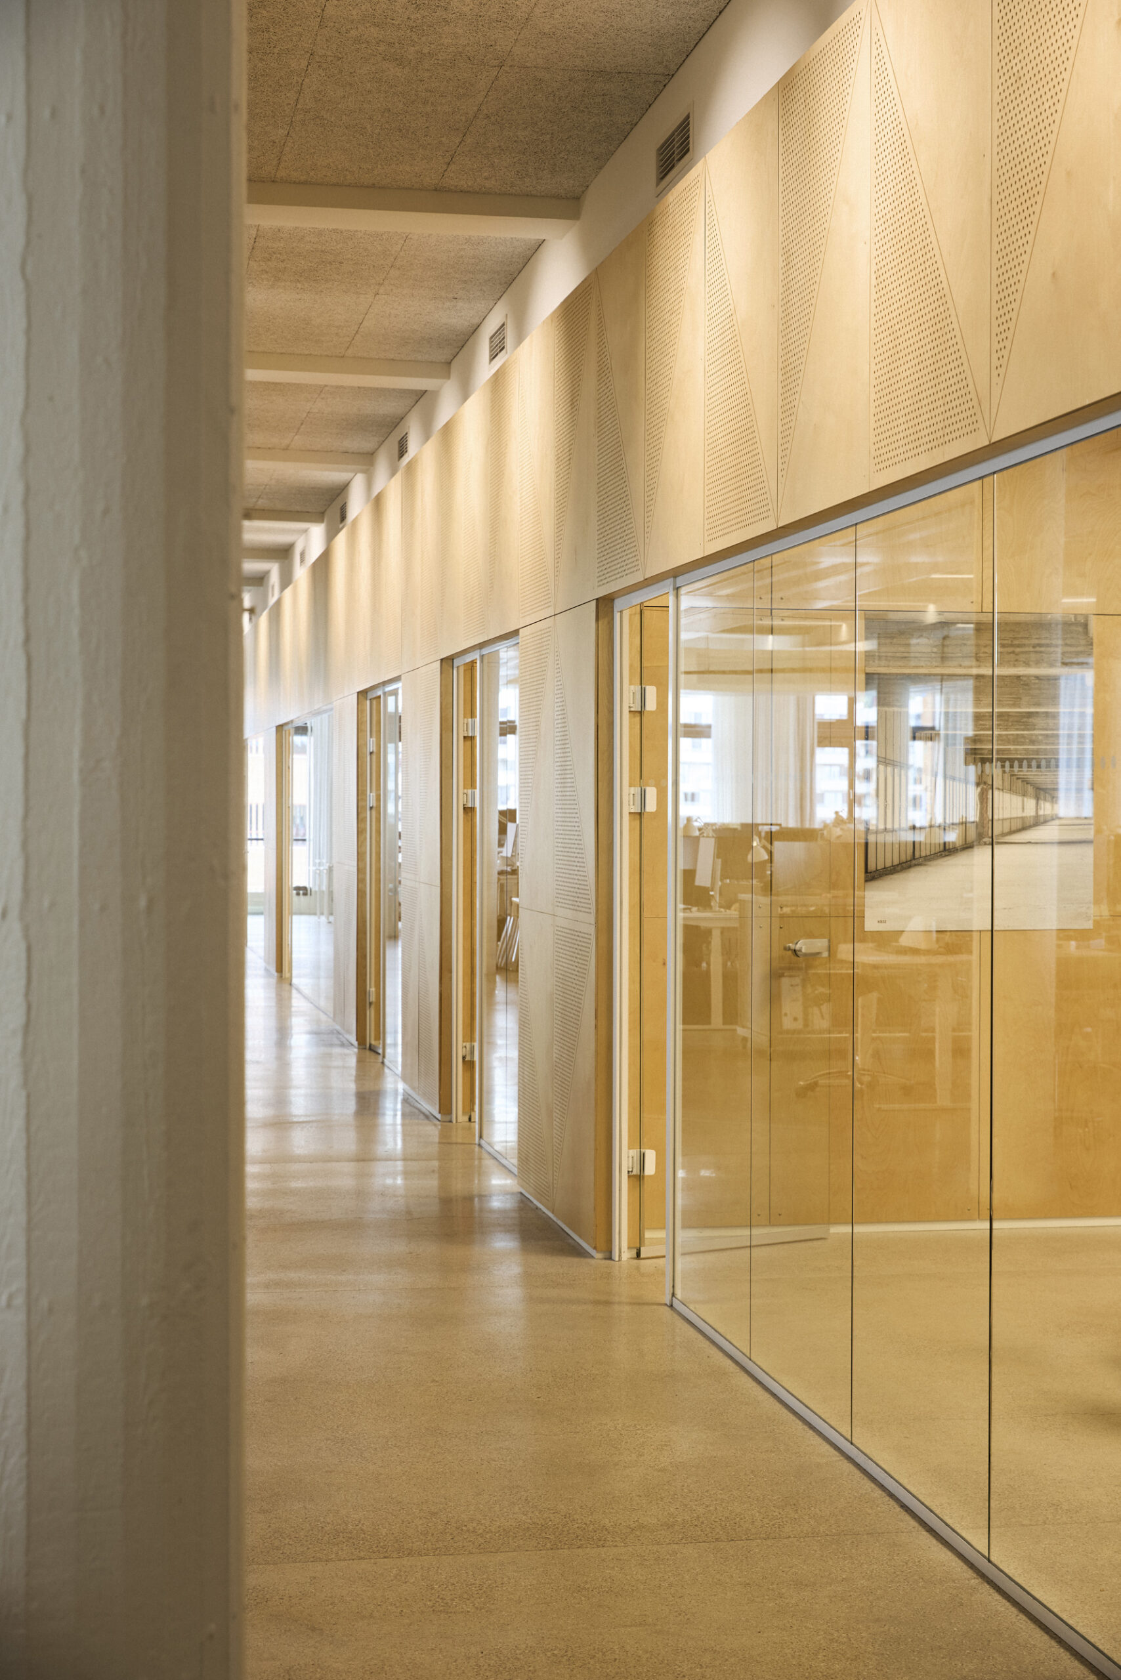
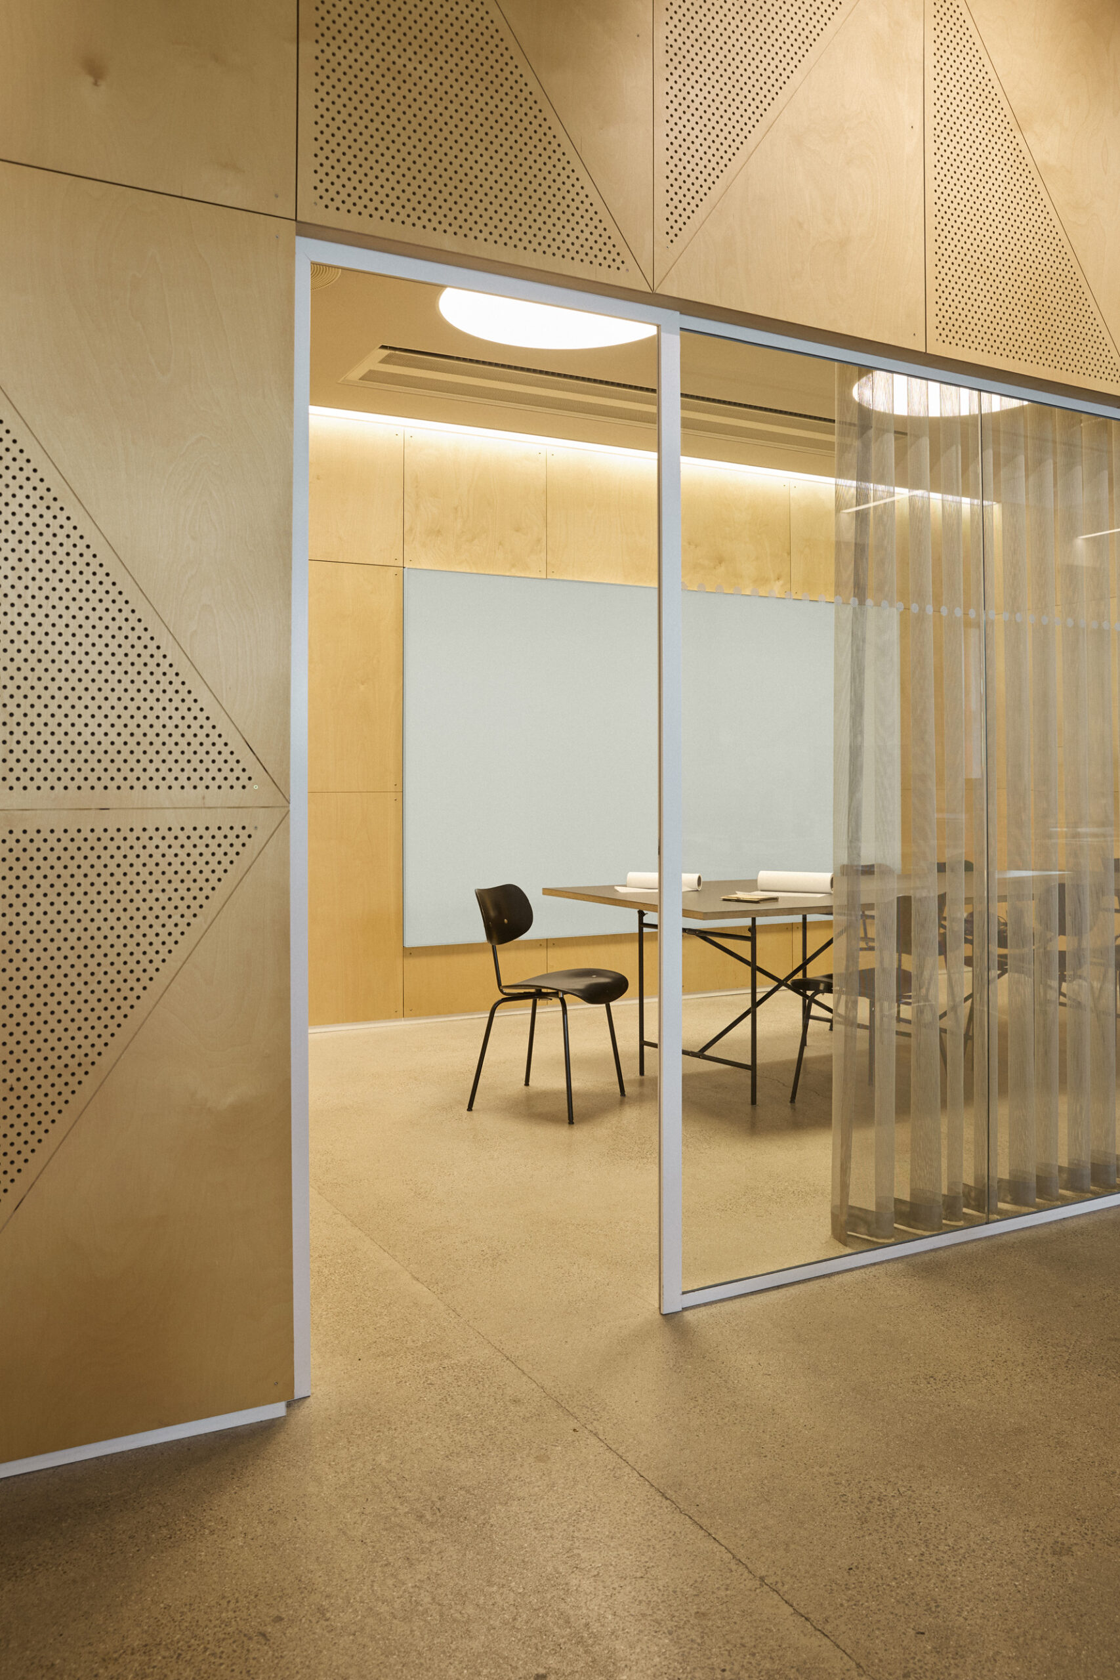
At Pakhus 48 in Copenhagen’s Nordhavn, Vilhelm Lauritzen Architects wanted to improve speech intelligibility across all meeting rooms while working within an established interior. Existing integrated pinnable panels, used for drawings, plans and working material, were replaced with Supersonic Wall Panels produced in bespoke dimensions. The intervention improved the acoustic performance while preserving the function and architectural logic of the existing walls.
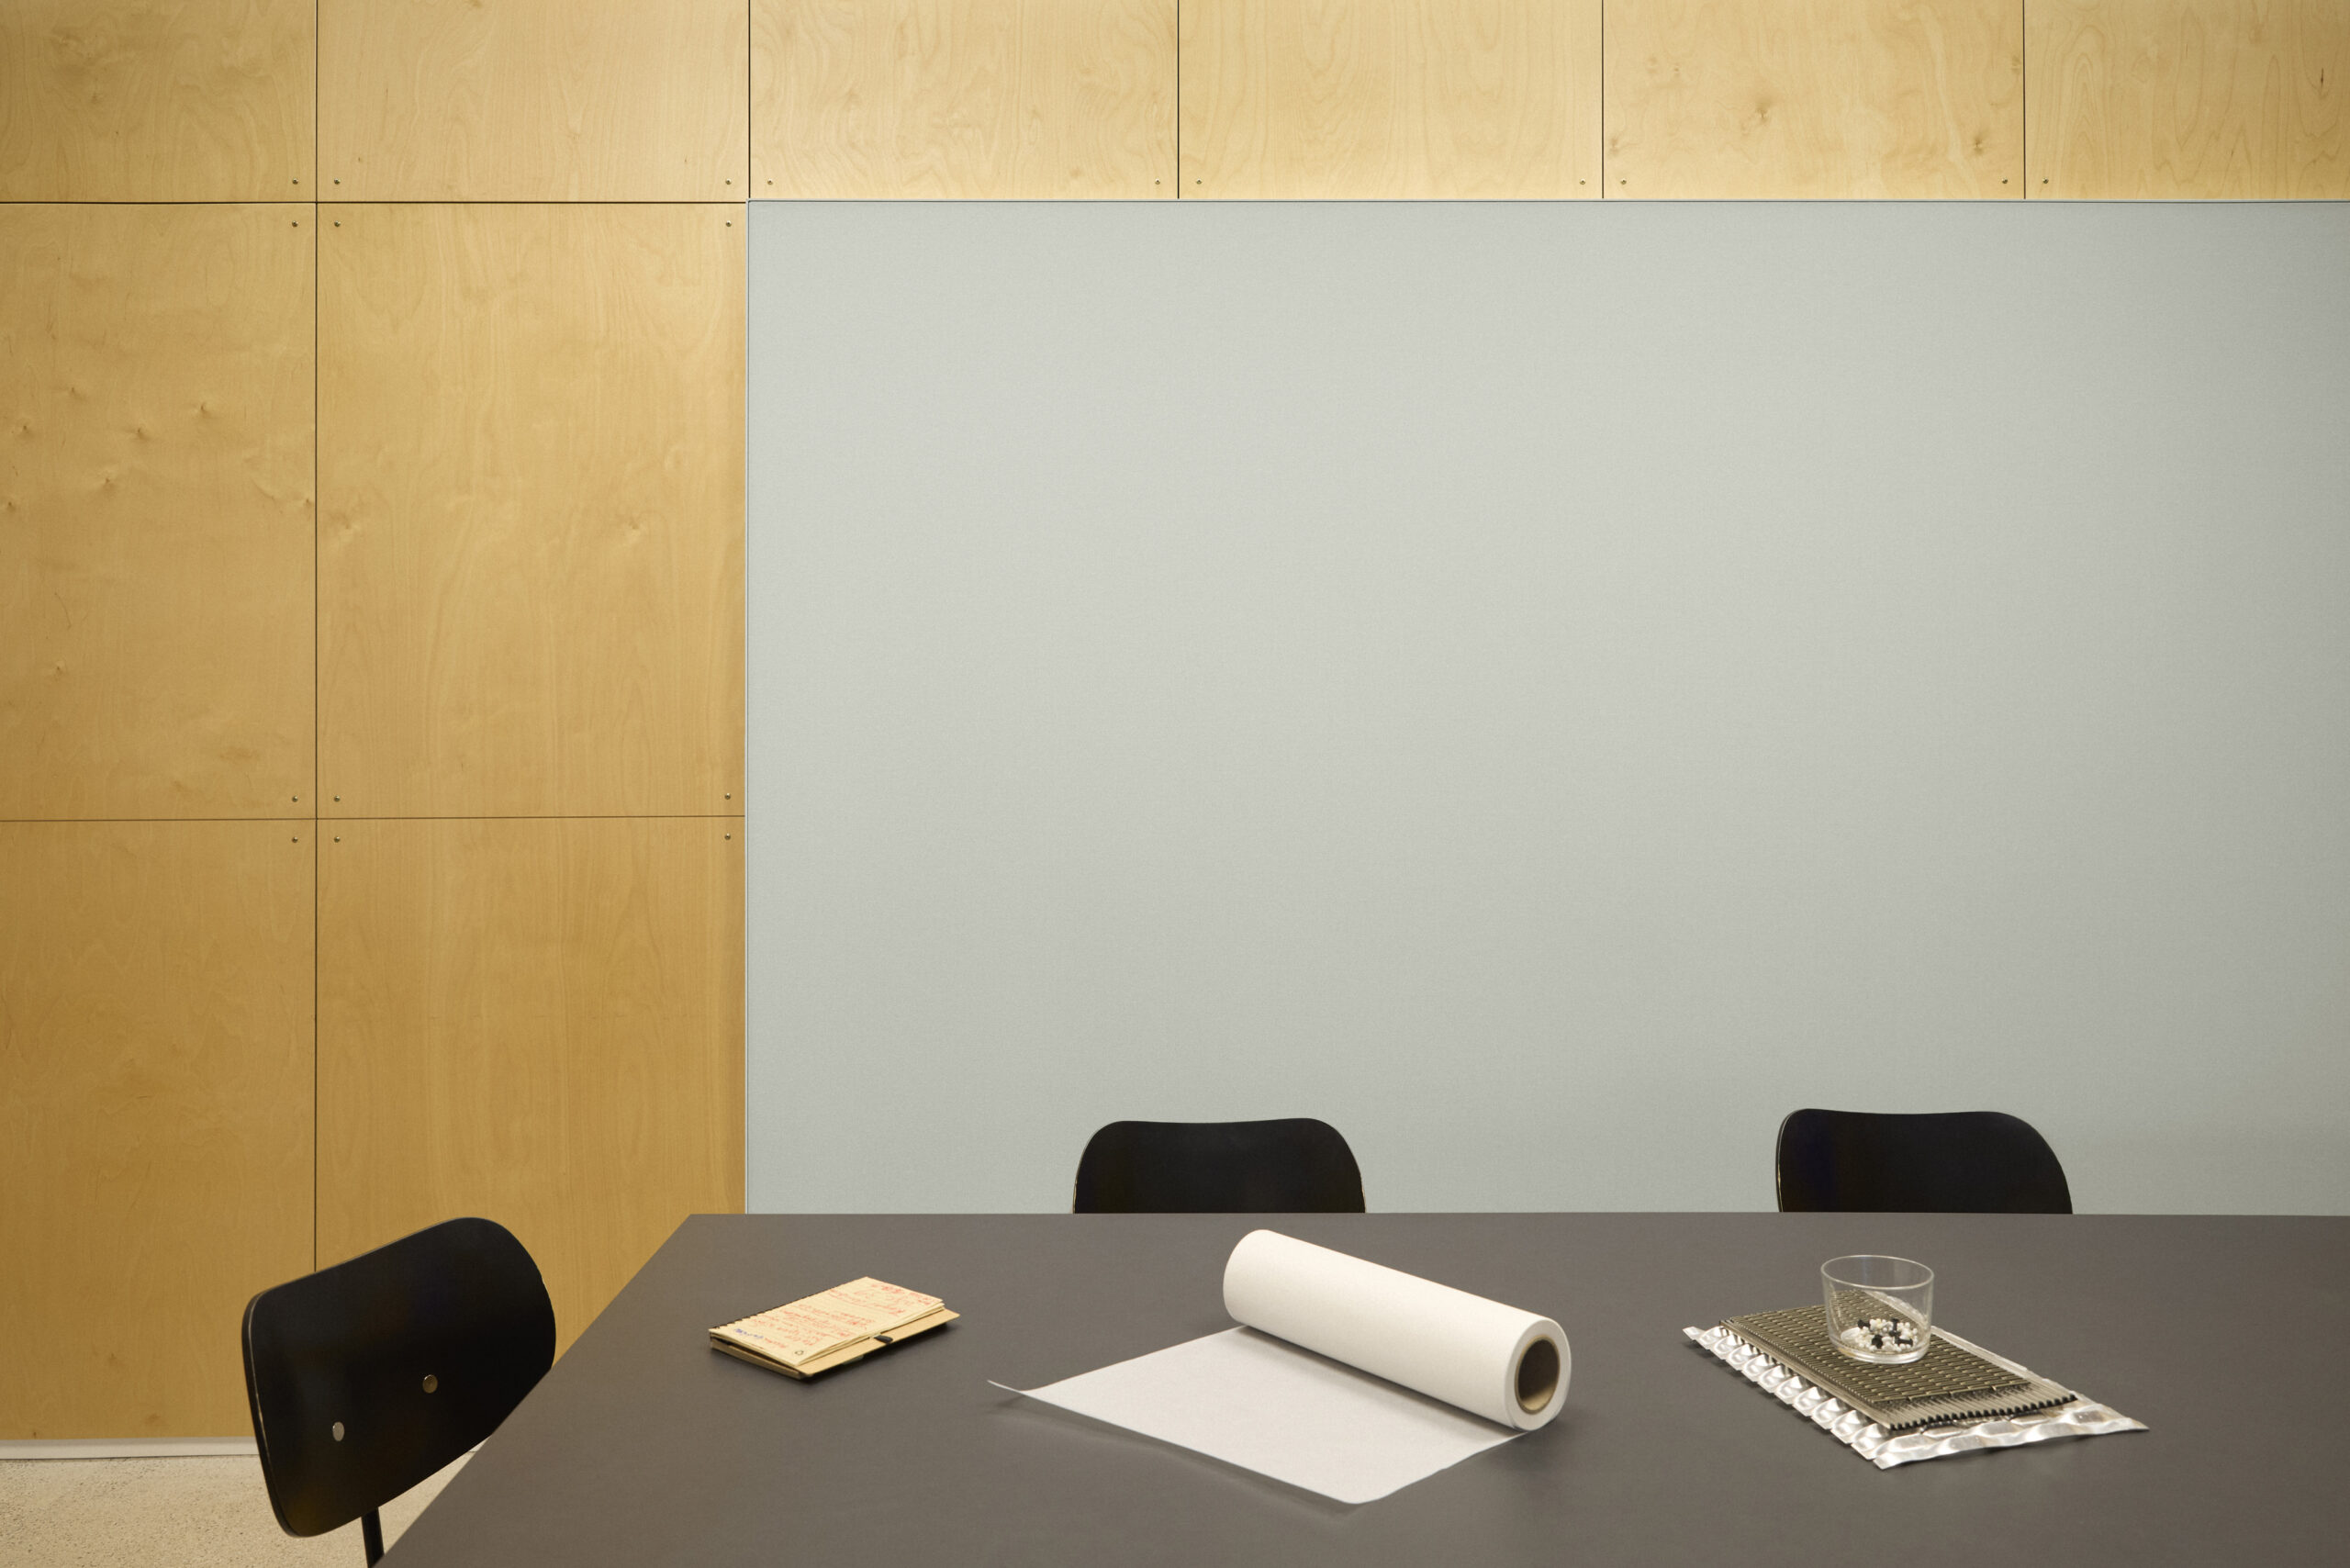
Meeting rooms place particular demands on acoustics. Reflections from hard surfaces can make speech less distinct, especially when several people are gathered around the same table. Supersonic Wall Panel provides Class A sound absorption when mounted directly to the wall, helping control reflected sound and create better conditions for clear conversation, presentations and focused discussion. Its pinnable textile surface also allows drawings, plans and ideas in development to remain part of the everyday use of the rooms.
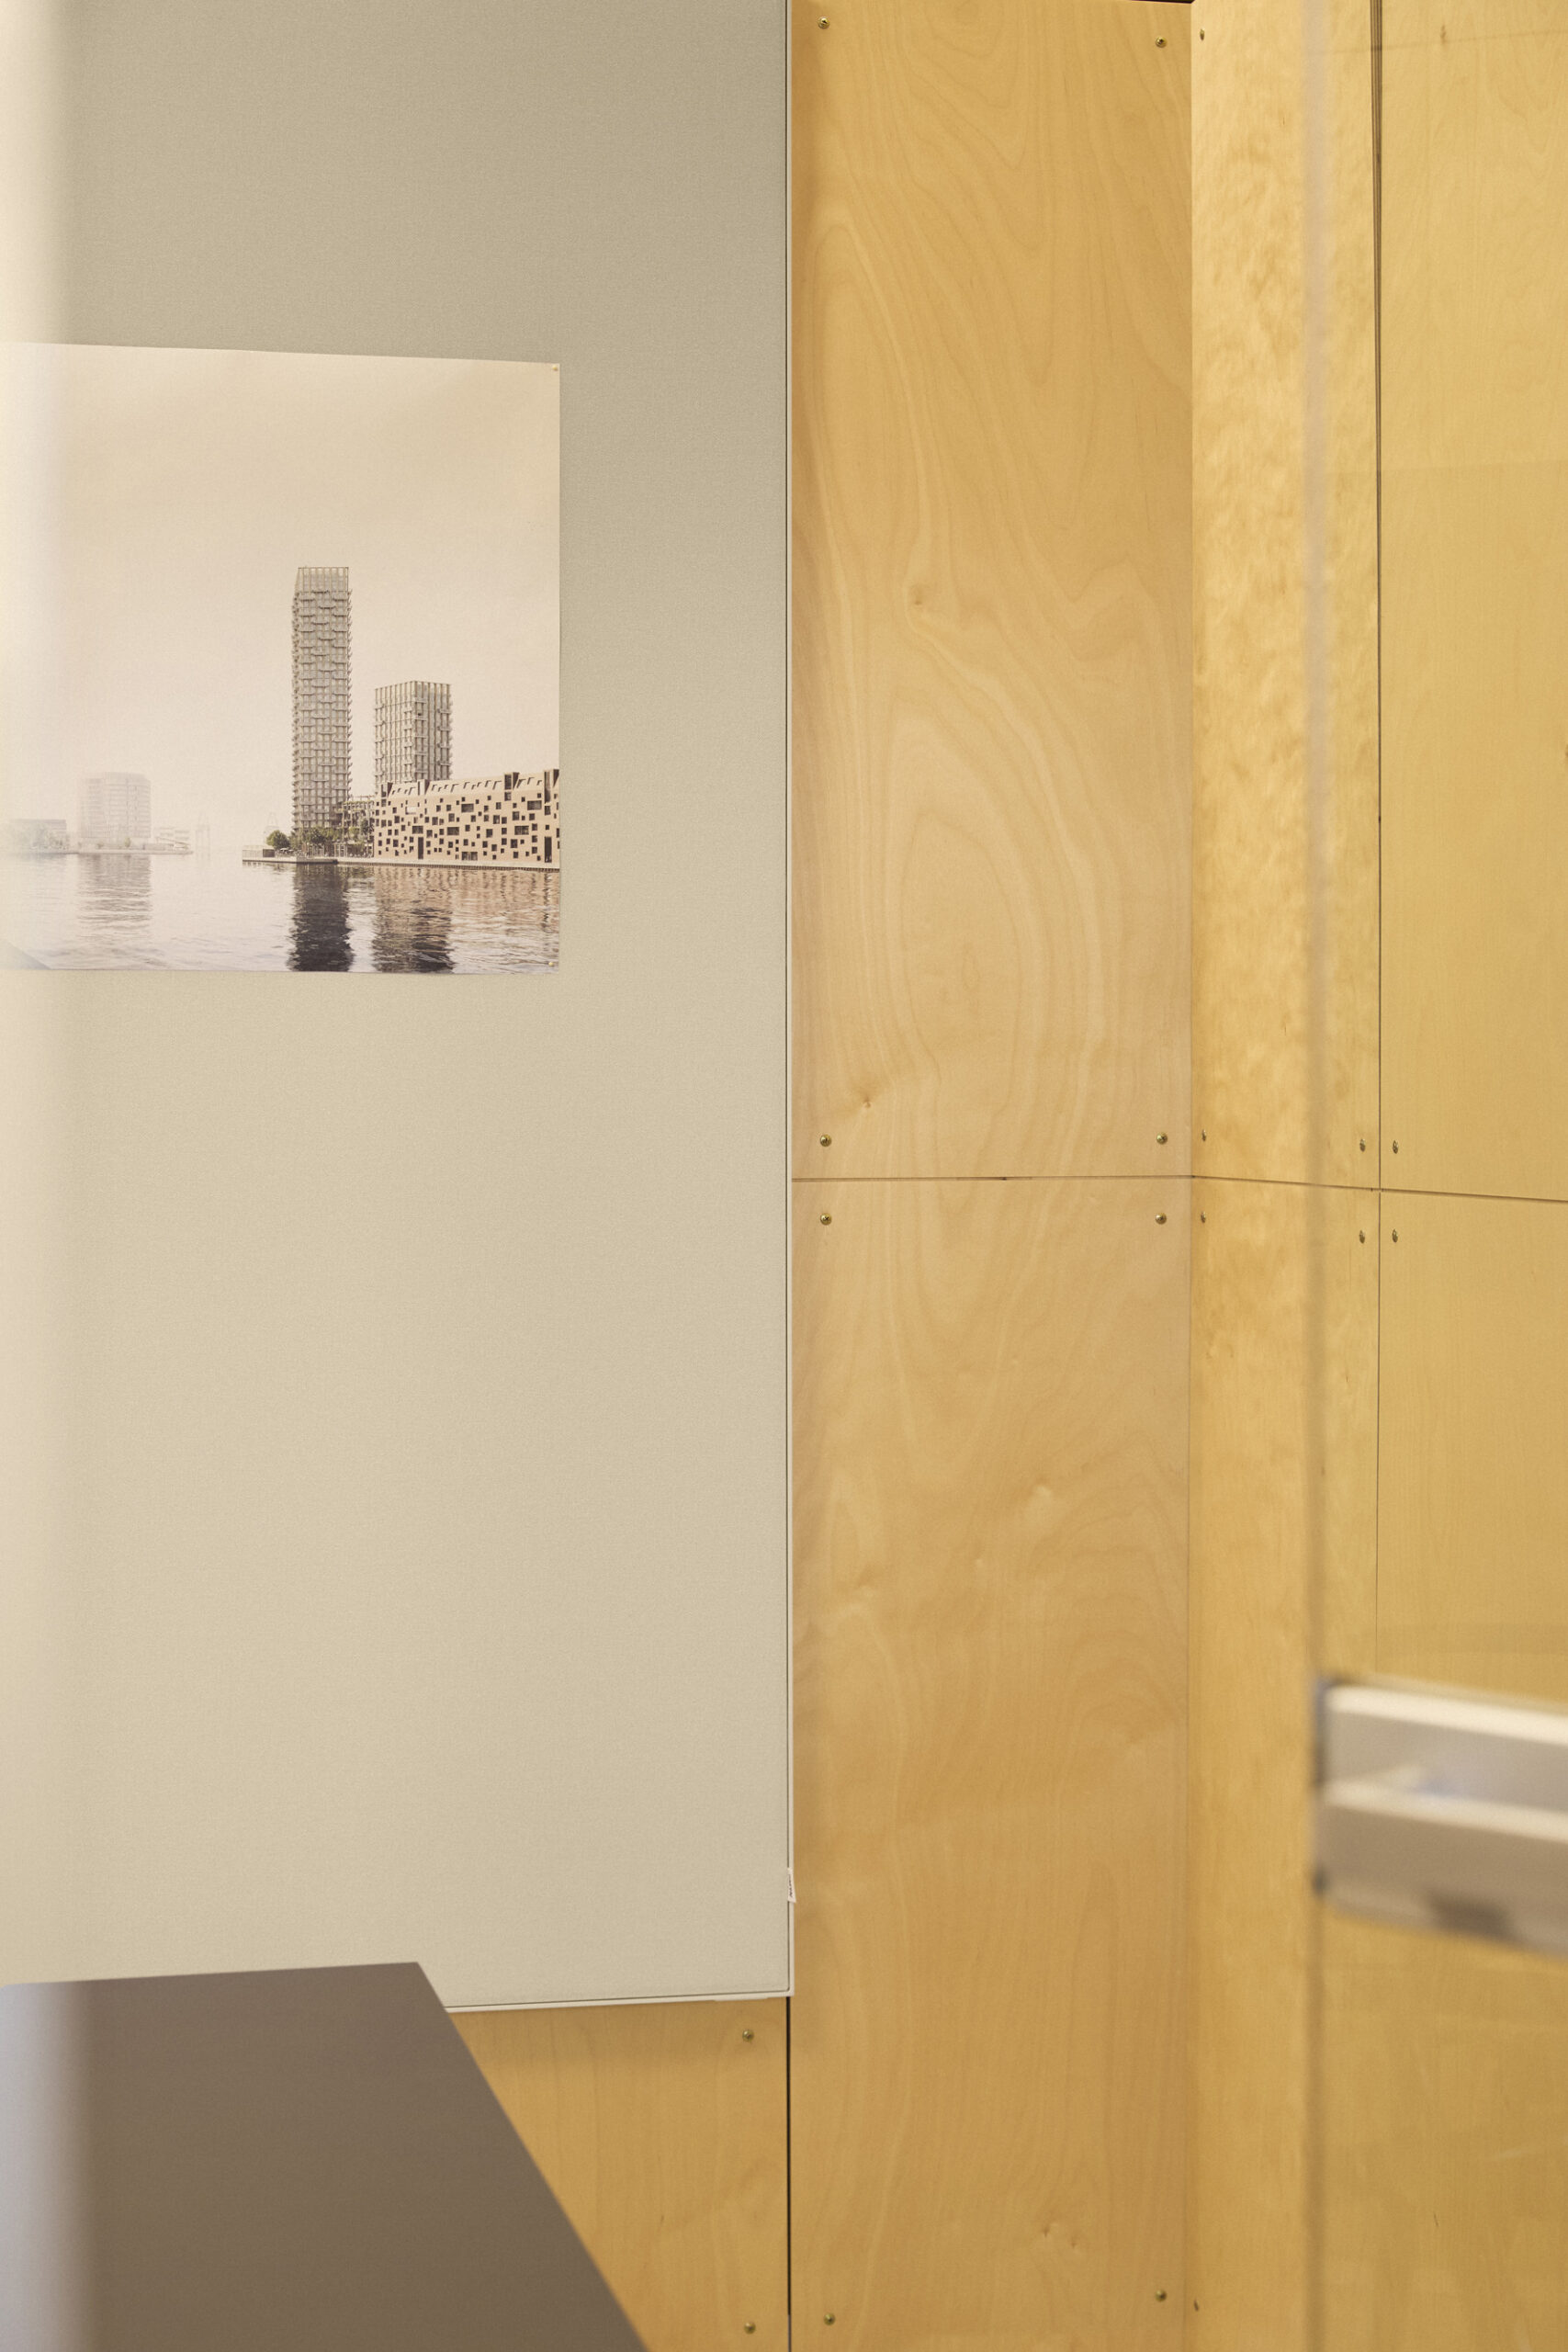
“When acoustic elements are considered as part of the architecture, they can do more than improve the sound of a space. They can follow its proportions, support its material expression and create better conditions for how the space is actually used.”
– Steffen Spangmose, Head of Design & Innovation at Akuart
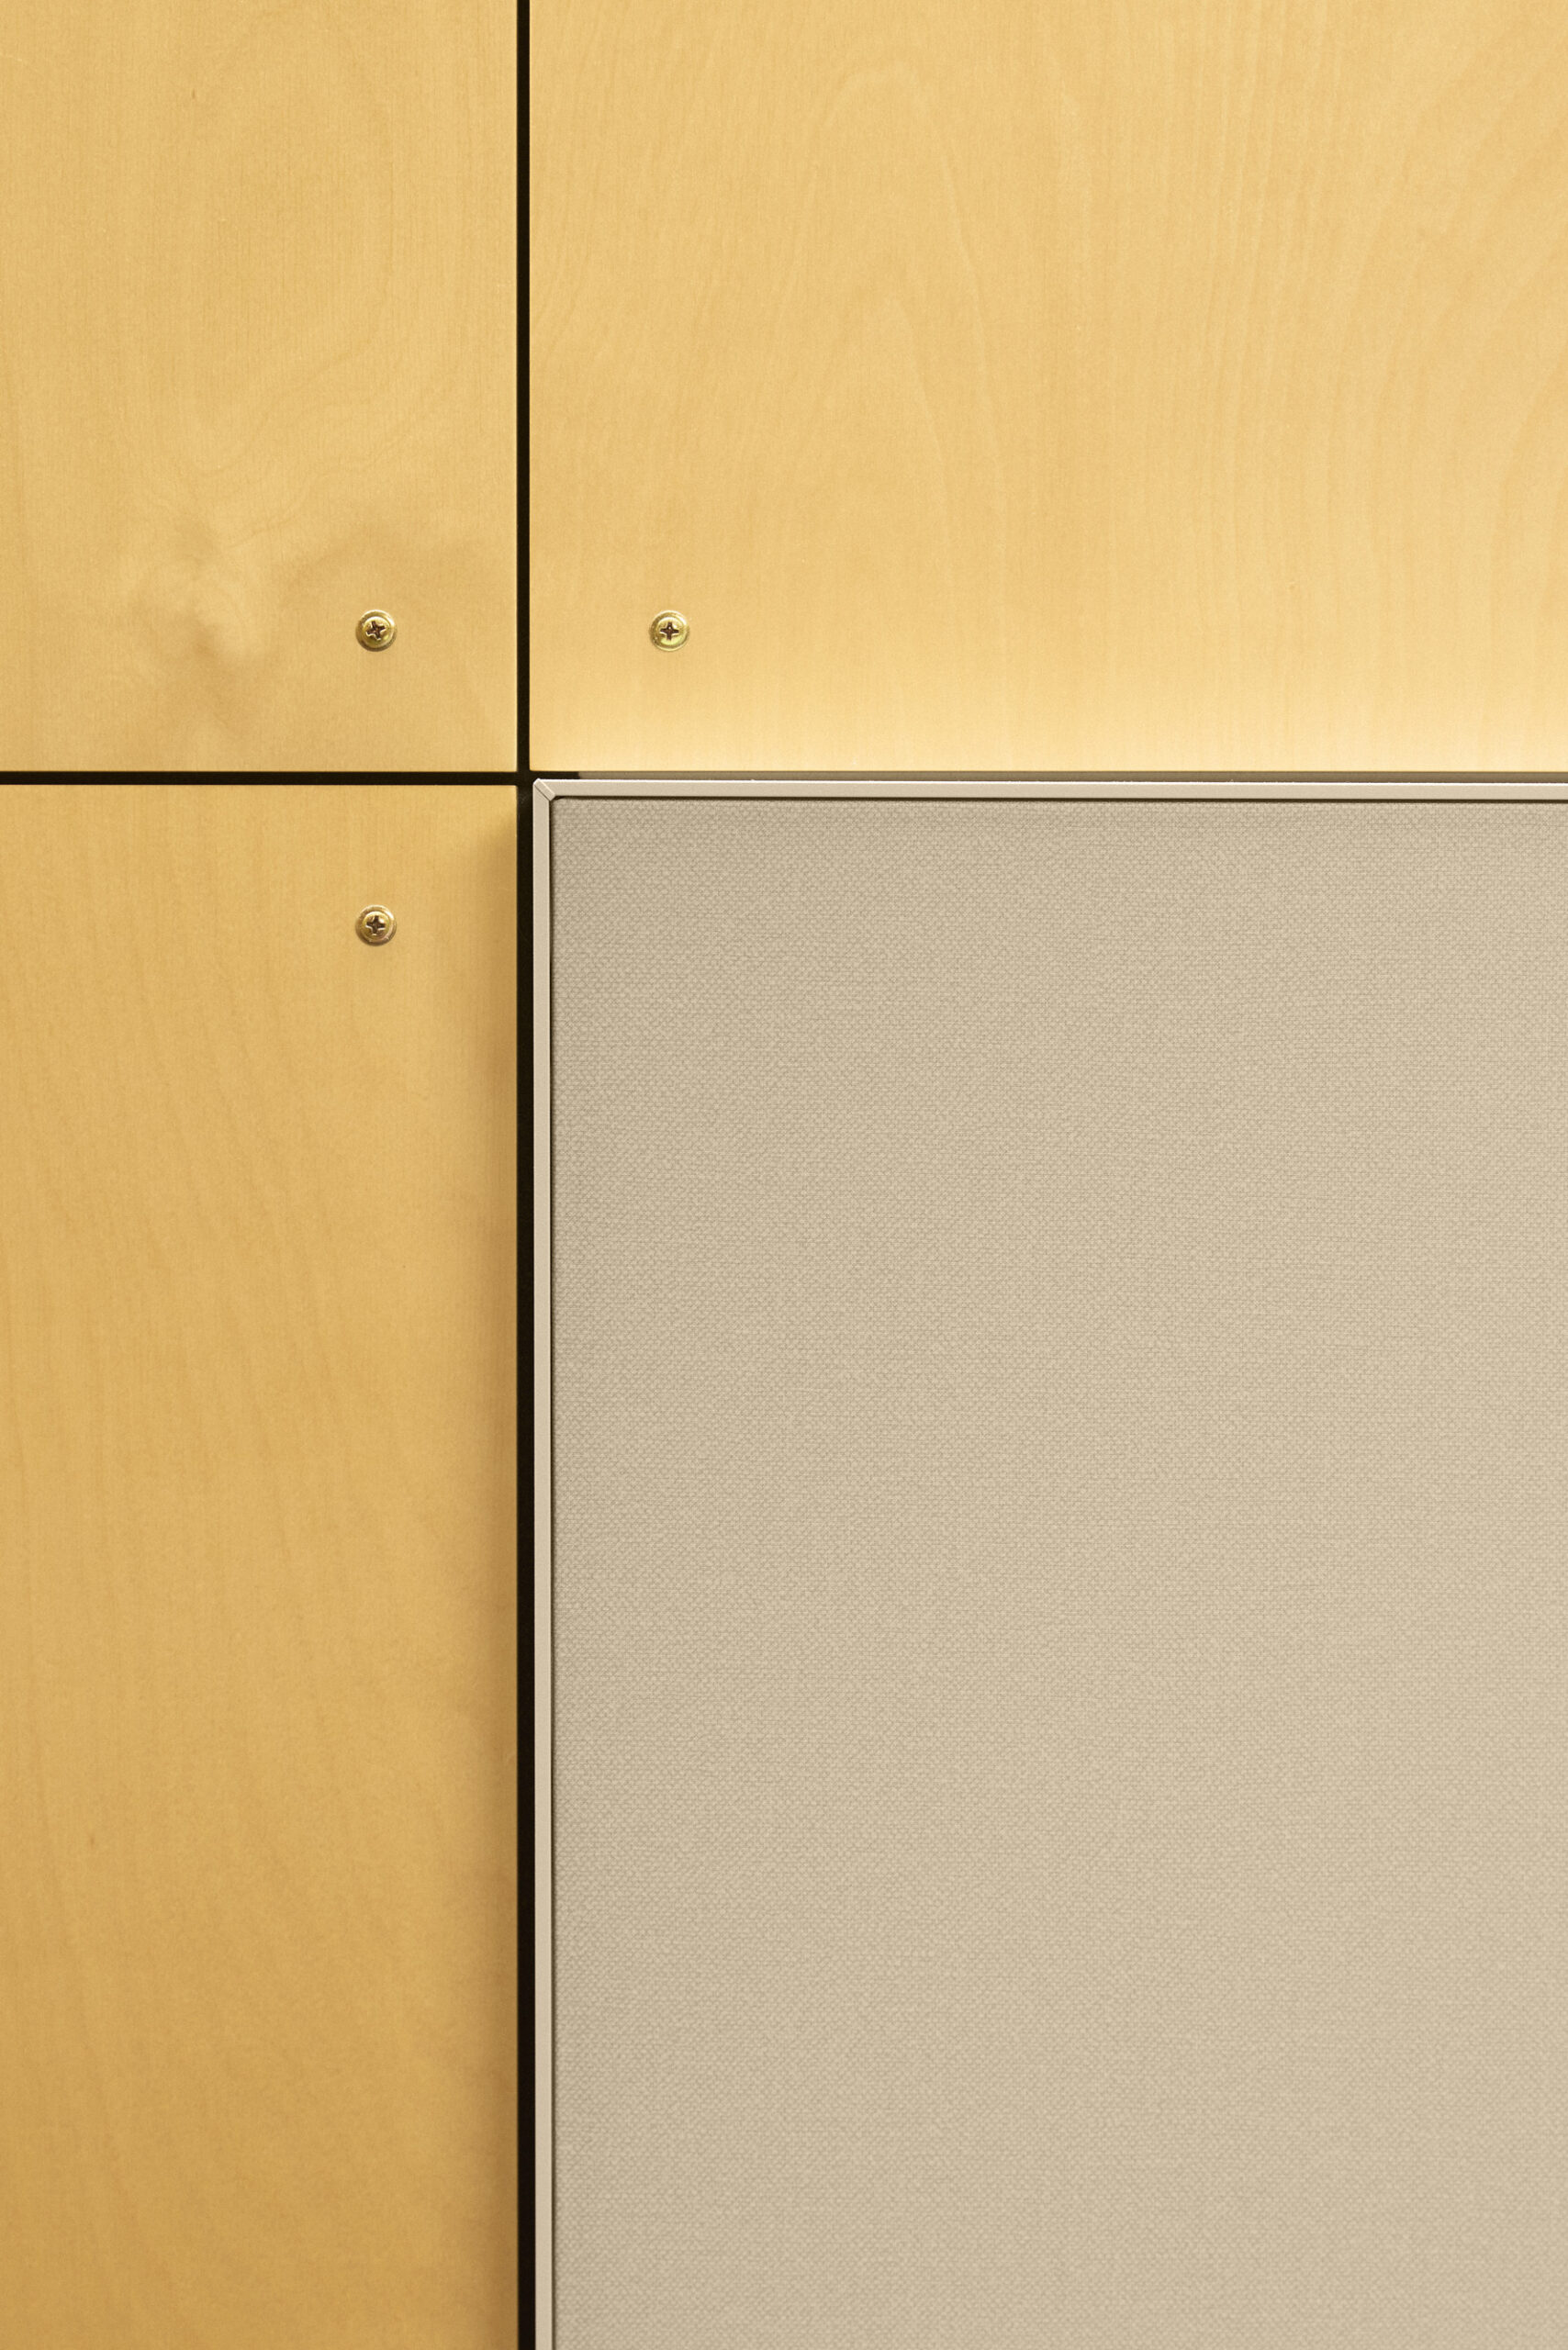
Replacing the original panels required the new acoustic elements to fit precisely within the existing timber wall composition. Supersonic Wall Panels can be produced in bespoke dimensions beyond the standard size range. At Pakhus 48, each panel was custom-sized to fit the existing openings and align with the surrounding timber elements. The product was adapted to the architecture, not the other way around.
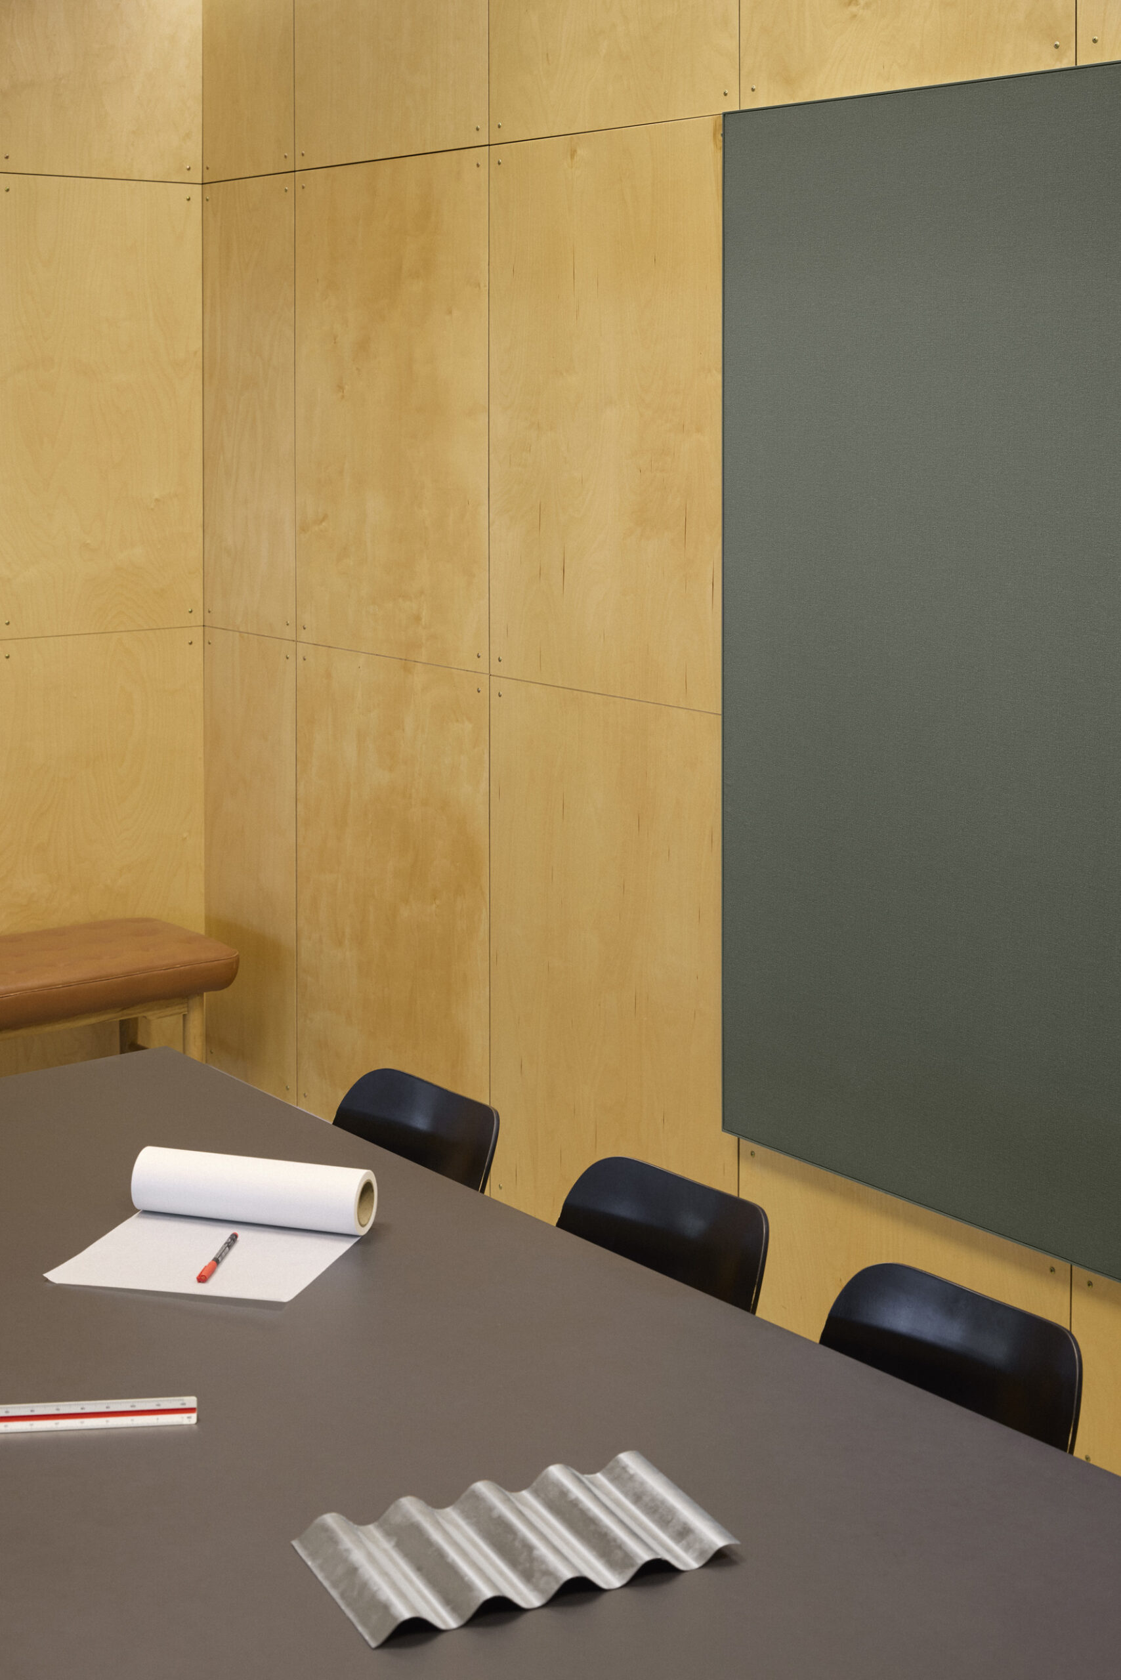
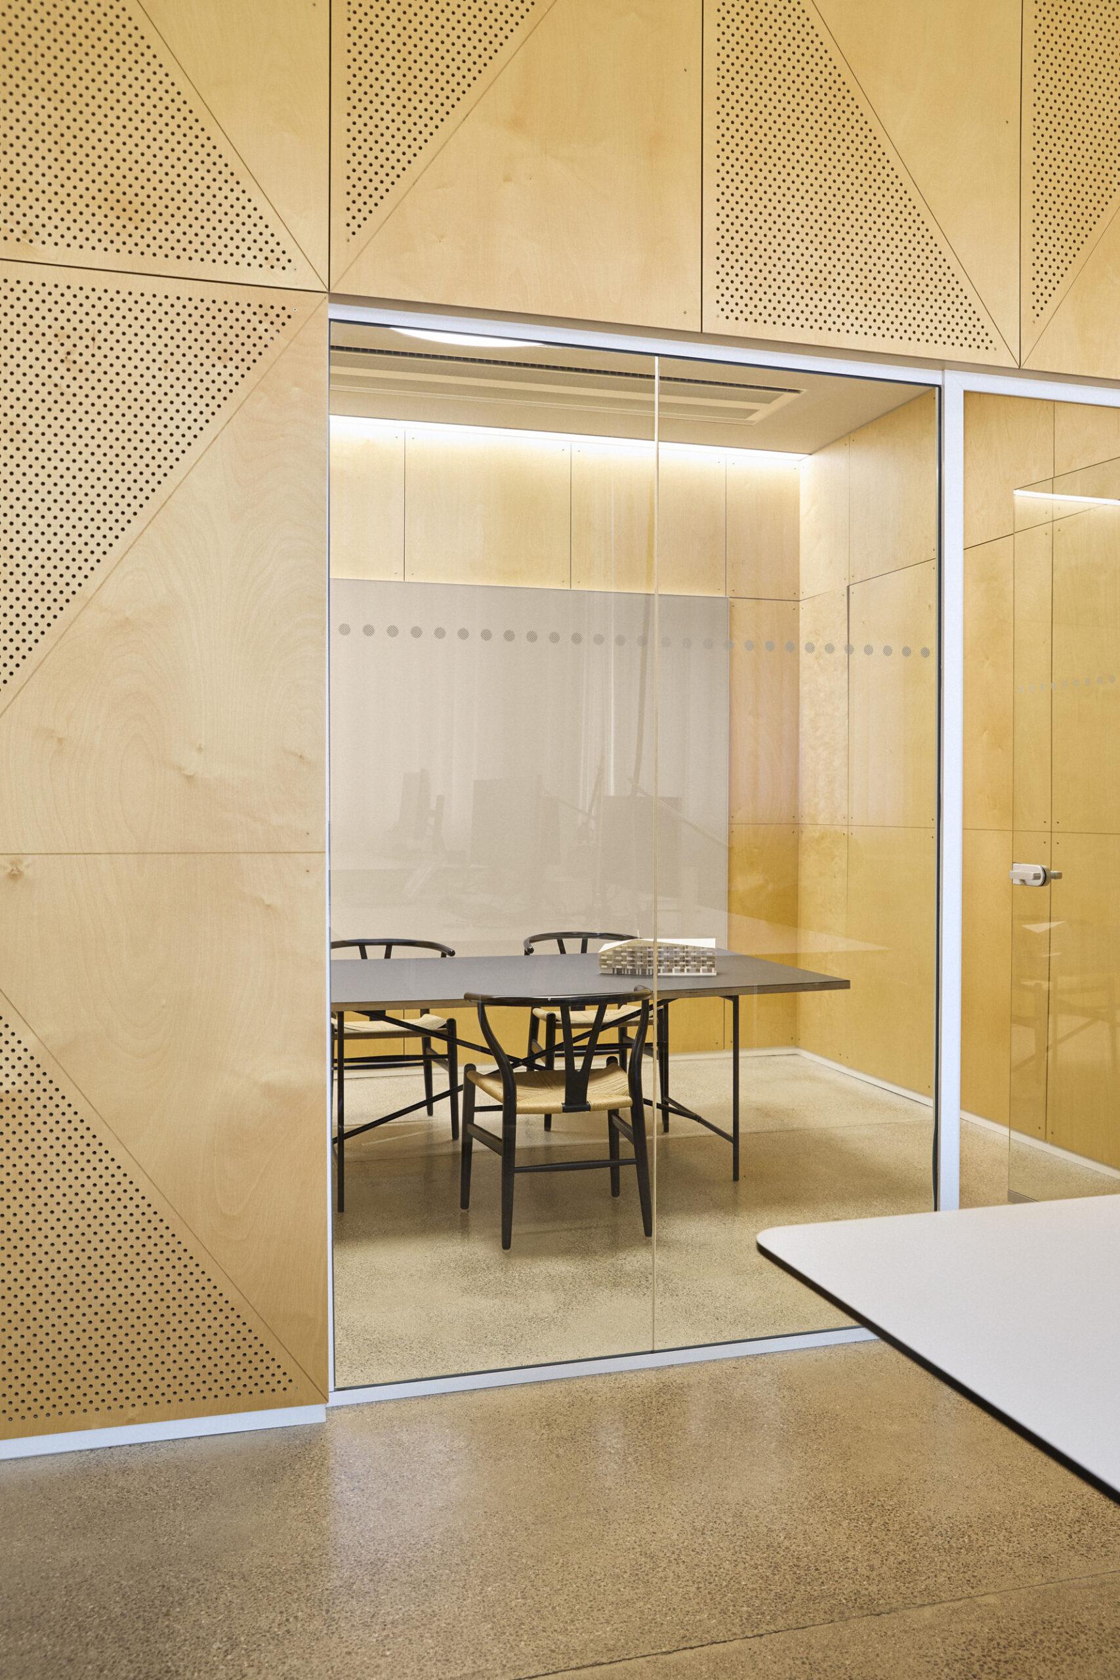
The custom dimensions also allowed the generous scale of the wall surfaces to be retained. Oversized panels span the openings without visible joints, creating a calm, continuous expression rather than fragmenting the walls into smaller elements. New colours were introduced across the meeting rooms, adding a fresh visual layer while working in dialogue with the surrounding timber and established material palette.
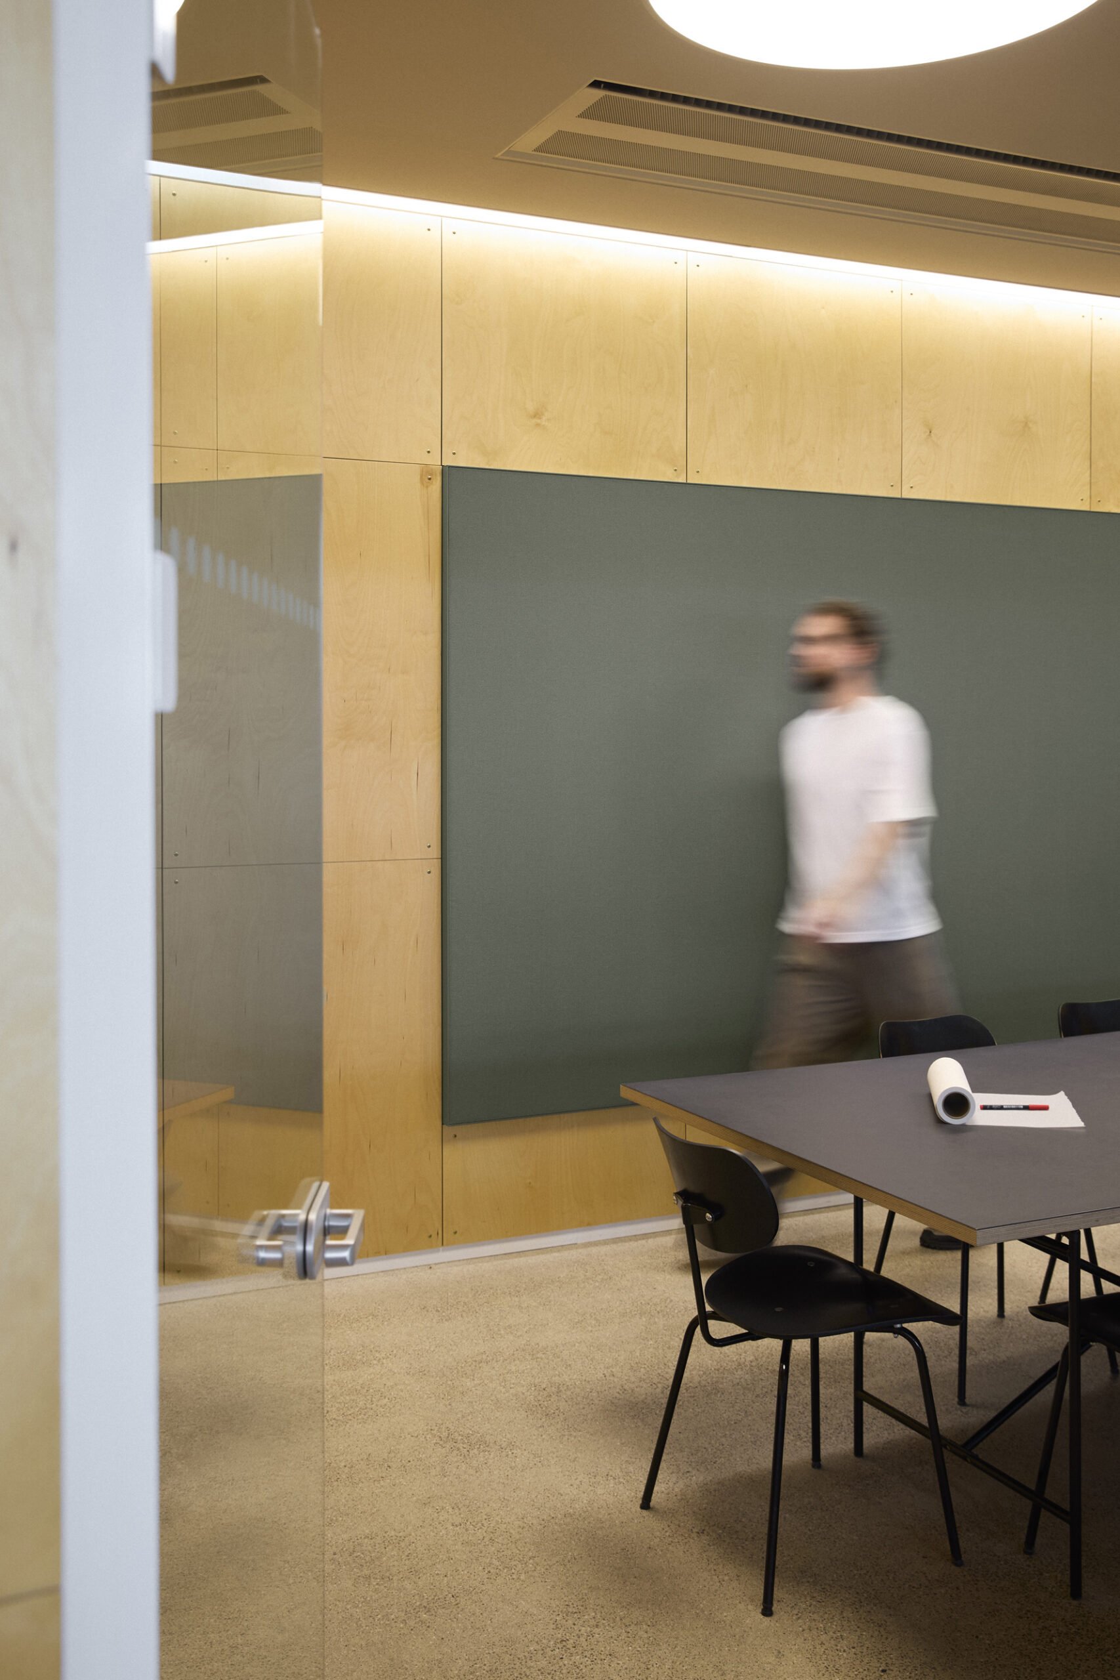
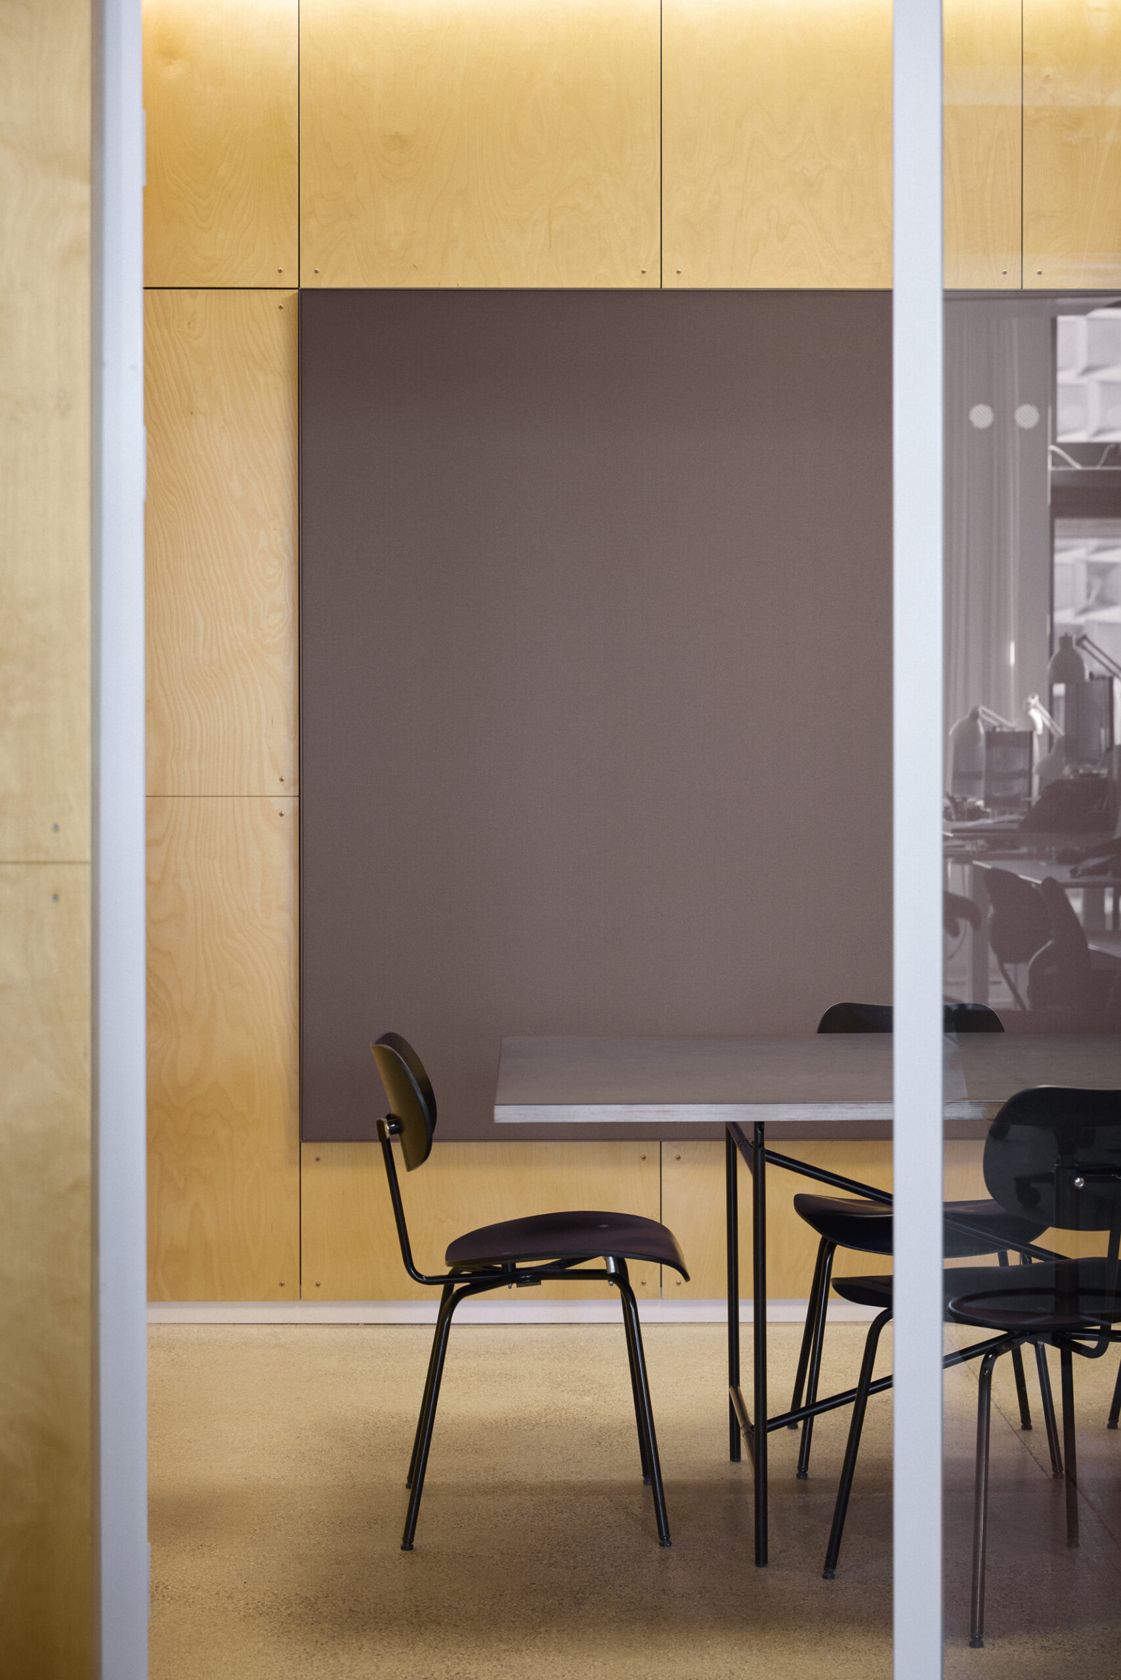
At Pakhus 48, an acoustic upgrade became an opportunity to enhance the meeting rooms without compromising their existing function or architectural expression. The result is a solution shaped by the space: acoustically effective, visually integrated and designed for the way the rooms are actually used.